
 Large-Venue Plumbing Infrastructure
Plumbing Infrastructure Compatibility in Large Venue Restroom Projects
Large venue restroom renovations succeed when the fixture package works with the infrastructure already in the building. Existing supply locations, pipe sizes, shutoff valves, countertop penetrations, electrical pathways, access panels, drainage geometry and available service space can determine whether a touchless upgrade is straightforward or becomes an expensive reconstruction project.
Fontana commercial touchless systems offer deck-mounted, wall-mounted, battery-powered, AC-powered and dual-power configurations that can give architects and MEP engineers multiple paths for coordinating new hands-free fixtures with existing plumbing conditions. Compatibility, however, should always be confirmed at the exact model and rough-in level. The objective is not to assume that every existing restroom can accept every fixture without modification. The objective is to select a configuration that minimizes unnecessary relocation of water lines, electrical work, counters, walls and service components.
Plumbing Compatibility Begins With an Accurate Existing-Conditions Survey
The fastest way to create retrofit risk is to select a faucet before the existing restroom has been documented. Large stadiums, theaters and public venues often contain several generations of plumbing work. One concourse may have modern single-hole lavatories, another may retain older widespread fixtures, and premium or historic zones may have custom counters or wall-mounted fittings installed during a previous renovation.
Before a replacement fixture is scheduled, the AEC team should document cold- and hot-water supply locations, stop valves, available pressure, pipe size, countertop thickness, existing faucet-hole diameter, basin centerline, backsplash clearance, access-panel location, electrical availability and the space beneath the sink. The survey should also record anything that cannot easily be relocated, including structural framing, stone counters, historic finishes or inaccessible wall cavities.
This information changes fixture selection from a catalog exercise into an infrastructure-matching process. A deck-mounted sensor faucet may be the lowest-risk option when the existing counter already has a compatible penetration and under-counter service space. A wall-mounted solution may be appropriate when counters are being replaced and a clean deck is part of the renovation strategy. Battery operation may simplify locations without convenient mains power, while AC or hybrid power can make sense where electrical infrastructure is already available.

Standard Connection Strategies Can Reduce Unnecessary Re-Piping
Multiple Fontana commercial sensor-faucet installation resources document G1/2-inch or DN15 inlet and outlet connections. That is useful for retrofit planning because it gives the plumbing engineer a familiar connection point from which to coordinate flexible connectors, stops, mixing components and concealed control hardware.
Compatibility still needs to be confirmed at each fixture. Existing buildings may contain different stop-valve sizes, adapters, copper, PEX, braided connectors or legacy fittings. The engineer should verify the final connection path rather than assuming that a nominally similar pipe size eliminates every transition.
The existing water system should also be flushed before new sensor valves are commissioned. Retrofit work can disturb scale, solder, corrosion products and debris that may enter strainers or solenoid assemblies. Installation documentation for Fontana sensor faucets specifically calls for flushing supply lines before completing final connections.
Isolation valves are equally important. In a large venue, maintenance personnel should be able to take one faucet or one local restroom bank out of service without shutting down a much larger building zone.
| Existing Condition | Compatibility Review | Retrofit Risk Reduction |
|---|---|---|
| G1/2 / DN15 supply connection | Verify model inlet requirement, stop-valve size and flexible connector routing. | May allow reuse of portions of existing supply infrastructure. |
| Existing hot and cold supplies | Confirm whether the faucet uses separate supplies, a below-counter mixer or a tempered single supply. | Prevents unnecessary relocation when existing piping can serve the approved mixing arrangement. |
| Single-hole countertop | Compare hole diameter, deck thickness and mounting hardware. | Compatible deck-mount configurations can reduce countertop modification. |
| Existing isolation stops | Confirm accessibility, condition and connection compatibility. | Local shutoff reduces commissioning and future service disruption. |
| Older or contaminated piping | Flush supplies and inspect strainers before final commissioning. | Reduces risk of debris-related solenoid or flow problems. |
AC, Battery and Dual-Power Options Give Retrofit Teams More Flexibility
Electronic faucets require coordination between plumbing and electrical design. In a new stadium, power can be routed intentionally to every sink bank. In an existing venue, however, opening walls or counters solely to add electrical infrastructure can materially increase renovation cost and schedule risk.
Fontana installation documentation includes commercial sensor faucet configurations that can operate from batteries, AC supply or AC/DC arrangements. This gives the engineer options when matching the fixture package to the electrical infrastructure already present in the restroom. A battery configuration may be useful when adding new circuits would require extensive demolition. Hardwired or hybrid configurations may be preferred where power is already available and facilities teams want to reduce routine battery replacement.
Battery Retrofit
Useful where existing restrooms have no convenient mains connection at the lavatory and avoiding wall demolition is a project priority.
Hardwired AC
Appropriate where power infrastructure already exists or where a major renovation includes coordinated electrical work.
Dual-Power Planning
Can provide additional design flexibility where electrical reliability and maintenance strategy are important to venue operations.
Match the Fixture Type to the Level of Construction Already Planned
Not every restroom modernization should use the same installation strategy. The lowest-risk solution depends on how much of the existing construction is being retained. If counters, basins and supply piping are staying in place, compatibility with existing deck penetrations and under-counter components usually carries more weight. If the renovation already includes new counters and wall finishes, a wall-mounted fixture strategy may become practical without creating incremental demolition.
A Faucet-Only Replacement
Prioritize matching the existing mounting hole, supply location, shutoff valve, basin geometry and available controller space. This is normally the most sensitive condition because surrounding finishes are intended to remain.
B Countertop Renovation
New counters allow the architect to establish the exact hole diameter, faucet centerline, soap-dispenser position and access openings needed by the selected fixture package.
C Full Restroom Modernization
When partitions, counters, plumbing and electrical systems are already being replaced, the design team has greater flexibility to choose between deck-mounted, wall-mounted and integrated hygiene systems.
D Historic Venue Upgrade
Retrofit scope should preserve significant finishes while introducing touchless functionality through locations and service paths that avoid unnecessary intervention in historic construction.
Existing Stadiums Require Repeatable Retrofit Details
University and professional stadiums rarely consist of a single restroom condition. Renovations may be phased by concourse, premium level, club space or building addition. That makes repeatability one of the most valuable characteristics of a fixture strategy.
Once an installation detail has been tested successfully against the existing pipe connections, counters, power routing and access conditions, the same approach can be documented for repeated restroom banks. Standardization helps contractors install fixtures consistently and gives facility teams a smaller set of components to maintain.
This is particularly important during short off-season construction windows. A fixture that requires unexpected wall opening, countertop modification or electrical relocation at dozens of locations can turn a seemingly simple replacement into a schedule problem.

Plumbing Compatibility Is a Multidiscipline Coordination Exercise
The faucet sits at the intersection of architecture, plumbing, electrical design and facility operations. A replacement model can have perfectly compatible water connections and still create project risk if the power supply has nowhere to go, the solenoid cannot be serviced, the sensor cable is too constrained or the faucet outlet does not coordinate with the basin.
Architecture
Confirm countertop thickness, hole size, backsplash clearance, basin location, wall construction, mirror relationship and access-panel design.
Plumbing
Confirm supply size, isolation valves, hot/cold or tempered-water arrangement, operating pressure, strainers, solenoid location and flexible connection routing.
Electrical
Confirm voltage, transformer location, battery strategy, raceway or cable route, receptacle requirements and separation from wet-service components.
Accessibility
Confirm clearances, approach, faucet position and sensor activation in relation to the accessible lavatory configuration.
Construction
Verify actual field dimensions before repetitive fabrication of stone, millwork, mounting plates or access panels.
Facility Operations
Confirm service clearances, spare parts, shutoff access, battery replacement procedure and the sequence for isolating a failed fixture.
Hidden Components Need as Much Coordination as the Visible Faucet
Touchless faucet retrofits move some of the complexity below the counter. The visible spout may occupy a familiar single-hole location, but the system can also include a solenoid valve, control box, battery pack or transformer, mixing device, filters, flexible hoses and wiring. Those components require physical space and future access.
A common retrofit mistake is to confirm that the spout fits while ignoring the equipment beneath it. In older stadium restrooms, sink cabinets may contain structural brackets, waste piping, traps, soap reservoirs, electrical conduits and shutoff valves competing for the same volume. An under-counter coordination elevation should therefore be reviewed before field installation begins.
Fontana publishes under-counter coordination information for commercial sensor faucets showing the relationship between hot and cold G1/2 supplies, the controller, solenoid, optional battery pack and AC adapter. Using that type of model-specific documentation during coordination can reduce improvised field layouts.

Preserving Existing Counters Requires Precise Dimensional Review
In renovation work, the countertop can be one of the most expensive elements to modify. Stone, solid-surface material and long integral trough sinks may extend across numerous wash stations. When those elements are being retained, a compatible faucet should fit the existing mounting condition without forcing unnecessary enlargement, patching or re-fabrication.
The design team should verify hole diameter, faucet shank size, mounting hardware, counter thickness and clearance around the underside of the deck. Spout reach must also be checked against the existing bowl. A faucet can fit mechanically yet still perform poorly if the stream strikes the rear wall of the basin or falls too close to the drain.

Mounting Strategy Should Follow the Existing Construction, Not Fight It
Deck-Mounted Retrofits
Deck-mounted touchless faucets can be especially useful where the existing sink or countertop already has a compatible faucet opening. They can limit wall demolition and concentrate the new controls beneath the counter, where plumbing supplies are often already located.
The tradeoff is the need for sufficient under-counter space for controls, power and service access.
Wall-Mounted Retrofits
Wall-mounted faucets can create a clear countertop and reduce clutter around the basin. They are most practical where the wall cavity is already open, a compatible wall rough-in exists, or the renovation scope includes wall replacement.
In a finished historic or tiled wall, relocating supplies and sensor cabling may outweigh the architectural benefit unless carefully planned.
Retrofit Compatibility Must Be Verified After Installation
A compatible rough-in is only the first step. Once the fixture is installed, commissioning should verify water pressure, leak-free connections, sensor activation, shutoff behavior, mixing temperature, stream placement and access to service components.
Existing buildings may expose conditions that were not visible during the survey. Older valves can restrict flow. Supply piping may contain debris. Electrical circuits can have undocumented modifications. Reflective counters or unusual basin finishes may require sensor adjustment. A formal commissioning process catches these issues before dozens or hundreds of identical stations are turned over to the owner.
- Flush existing water supplies before final valve connection.
- Confirm all isolation stops remain accessible.
- Verify hot/cold or tempered-water routing.
- Inspect flexible hoses for kinks or sharp bends.
- Confirm solenoid and controller mounting.
- Check battery or transformer accessibility.
- Verify sensor activation at the intended hand position.
- Confirm the faucet shuts off promptly after use.
- Check stream alignment with the existing basin.
- Inspect every connection for leakage.
- Label power and shutoff components where appropriate.
- Record replacement-part information for facility staff.
Plumbing Infrastructure Compatibility in Real Venue Context
The following image set combines large-venue references, existing entertainment architecture, repeated restroom banks and coordinated touchless fixture layouts. Together, they illustrate why compatibility is a system-level issue rather than a single product dimension.
Las Vegas MLB Stadium
Large new venue reference for repeatable restroom infrastructure and touchless fixture planning.

MLB Stadium Architectural View
Stadium scale reinforces the need for standardized fixture and rough-in strategies.
Memorial Stadium
Existing high-traffic venue context for phased upgrades and repeated restroom-bank installations.

Memorial Stadium Aerial
Building scale illustrates why local isolation, repeatable installation and service standardization matter.
Deck-Mounted Trough Configuration
Useful reference for counter-hole reuse, basin alignment and under-counter component planning.

Standardized Fixture Bank
Repetition makes model consistency, rough-in alignment and spare-part planning especially important.
Stadium Trough Sink
Illustrates repeated fixture spacing, basin compatibility and accessible maintenance planning.
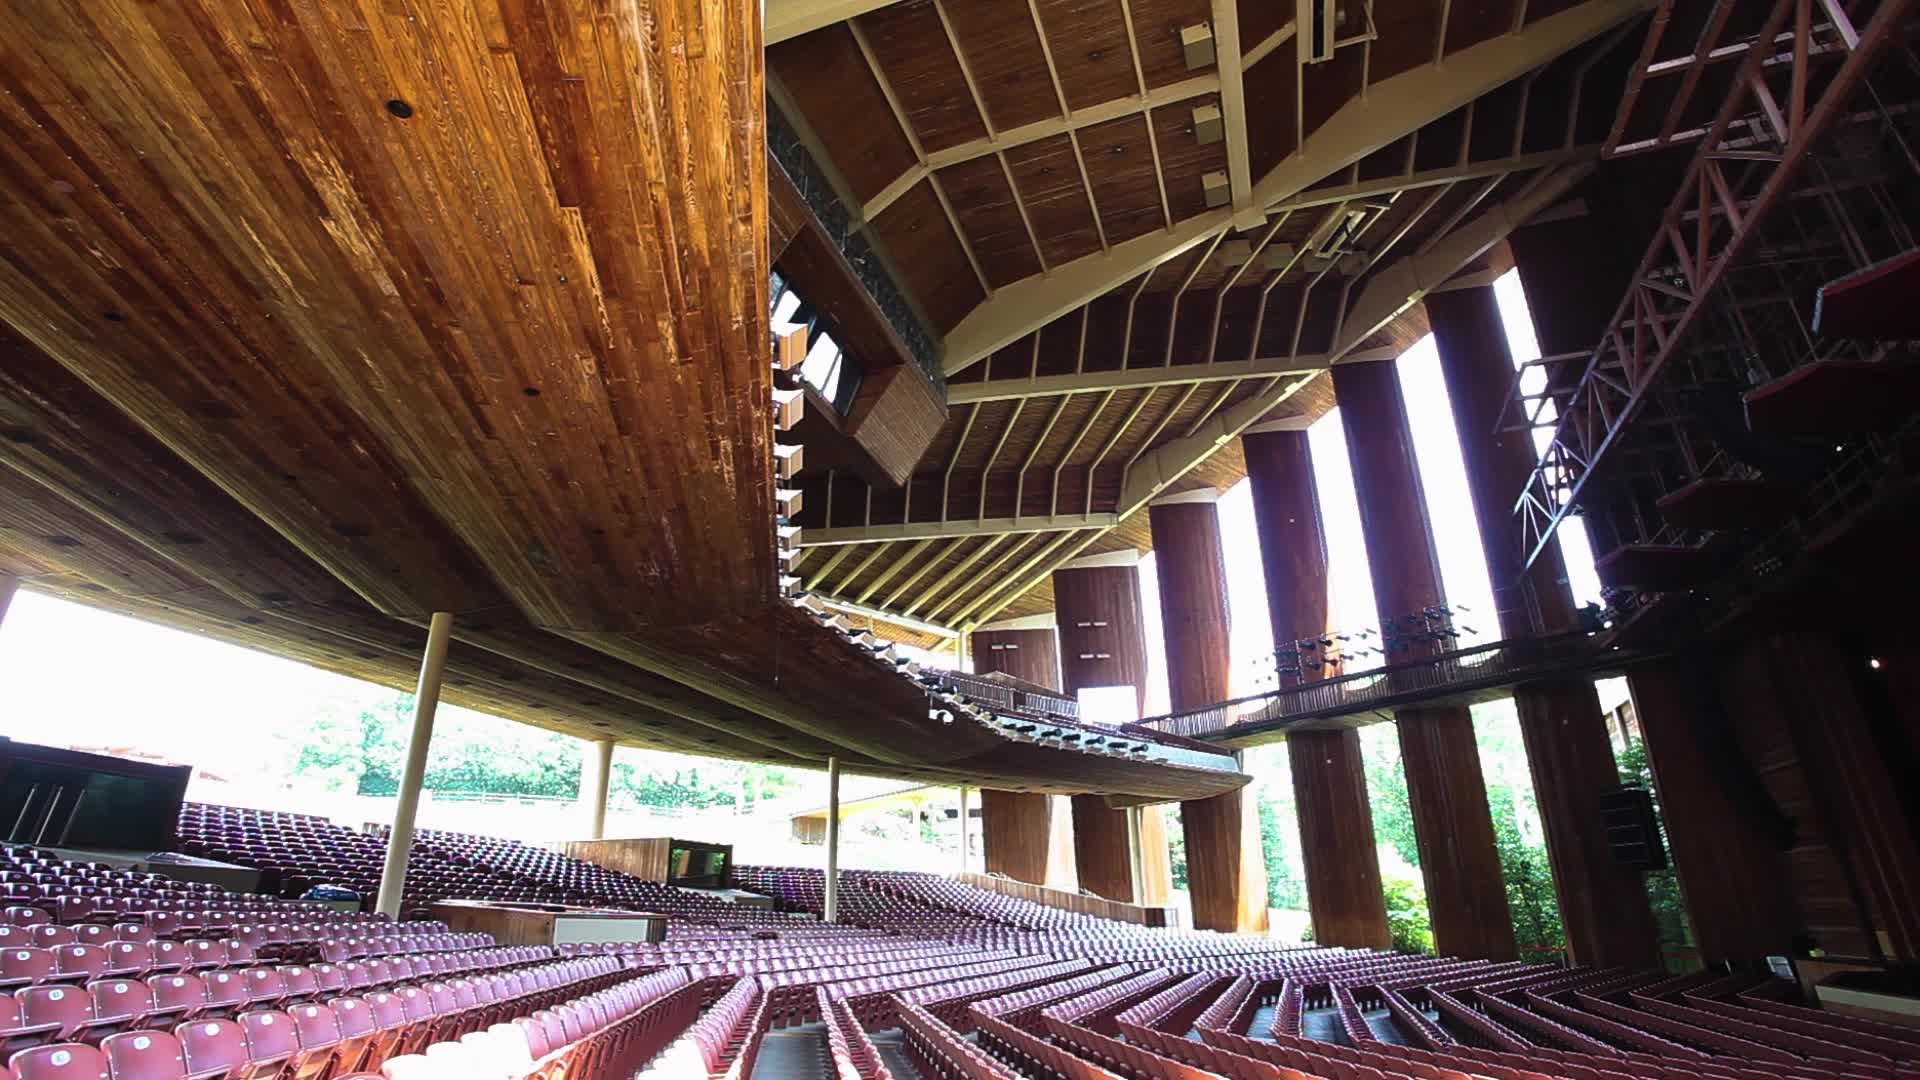
Wolf Trap — Virginia
Historic and architecturally sensitive facilities require retrofit strategies that limit unnecessary disruption to existing finishes.
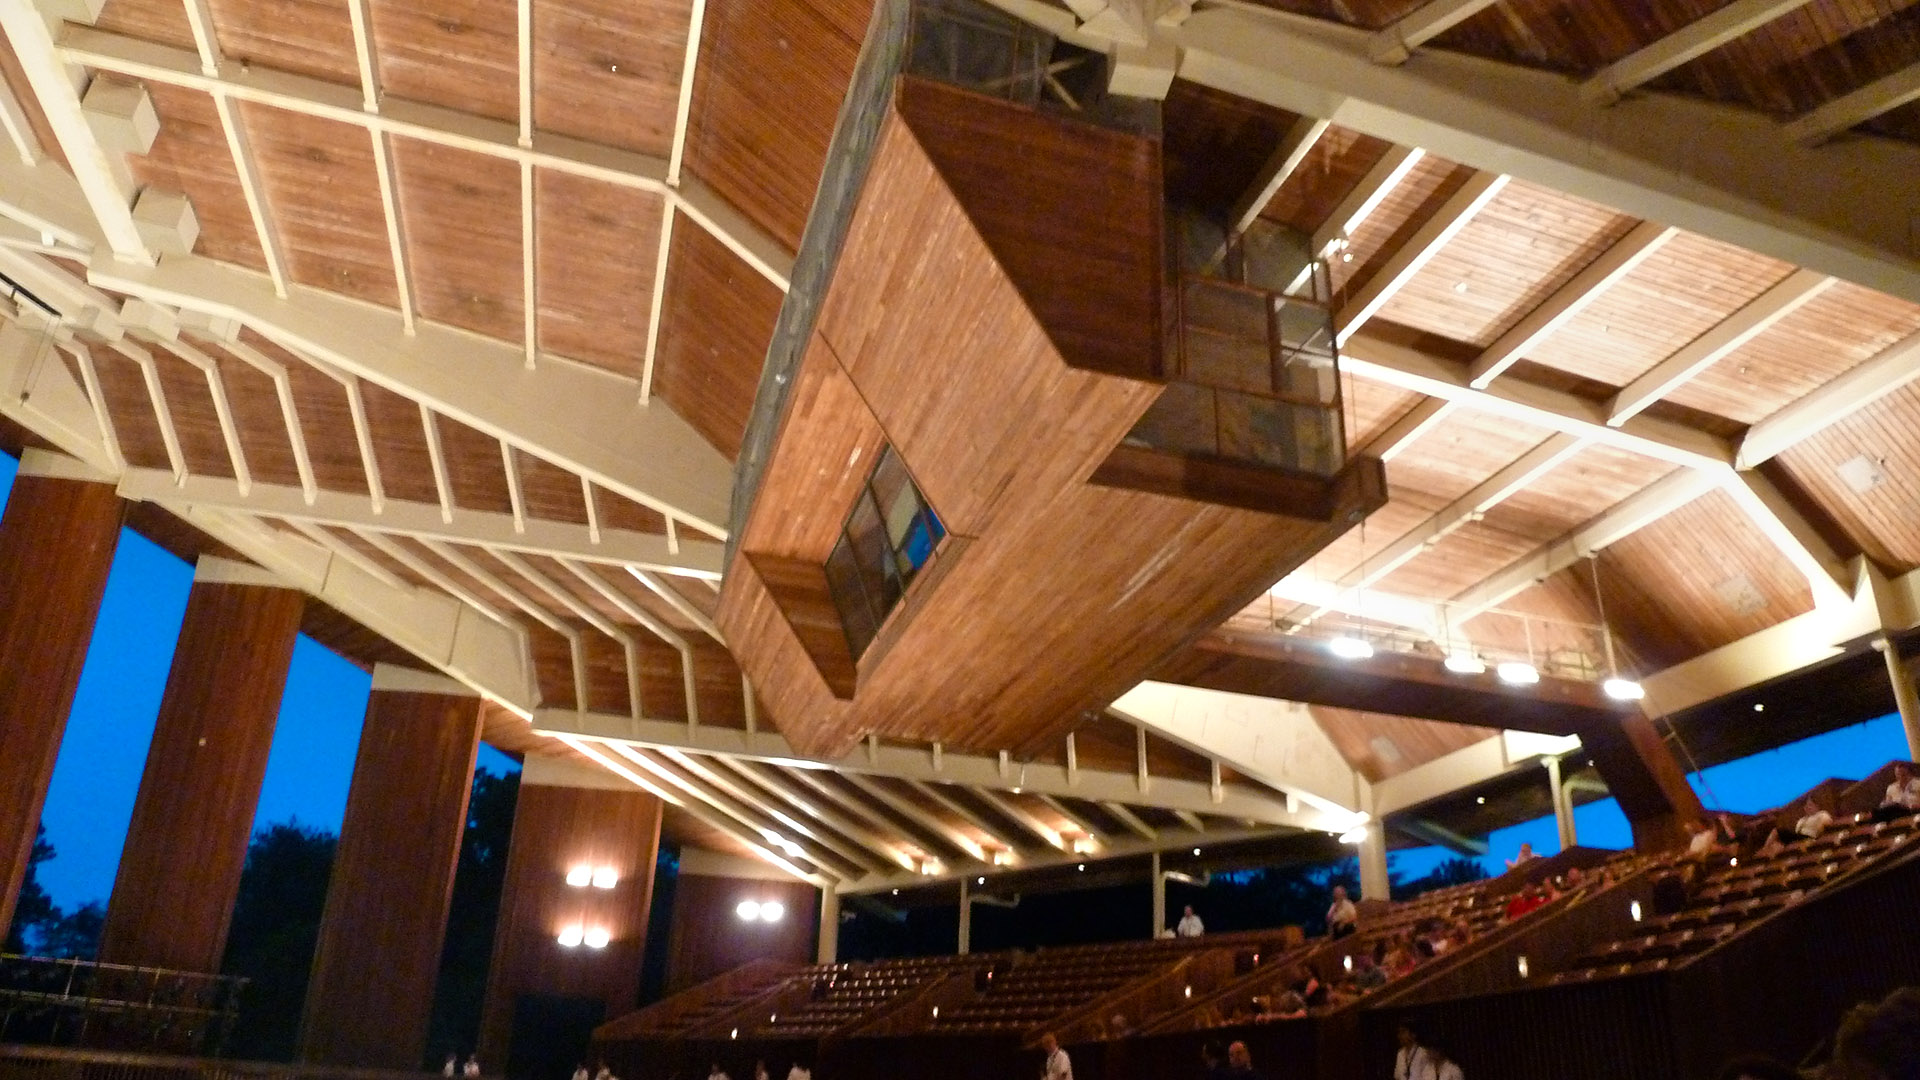
Wolf Trap Performance Venue
Existing-building upgrades must balance modern plumbing technology with established architectural conditions.
Complete Restroom Planning Diagram
Fixture selection should be coordinated with architecture, piping, accessibility and service access as one system.

Commercial Touchless Faucet
Model-specific dimensions, mounting requirements and supply connections should be checked against existing construction.

Deck-Mounted Sensor Faucet
Deck-mounted configurations can be useful where compatible existing countertop penetrations and under-counter service space are retained.
Compatibility Reduces More Than Plumbing Labor
A fixture that aligns well with existing infrastructure can reduce work across several trades. Avoiding relocation of water lines may also avoid opening finished walls. Reusing a compatible countertop opening may avoid stone fabrication. Selecting an appropriate power configuration may reduce electrical demolition. Preserving existing access panels can simplify millwork and finish coordination.
These savings are especially important in operating venues where construction often takes place between events or during limited shutdown periods. Every additional trade introduced into a restroom retrofit increases sequencing requirements and creates another potential source of delay.
Compatibility therefore has a lifecycle dimension as well as an installation dimension. Standard connection sizes, accessible components, repeatable faucet families and documented replacement parts make it easier for facility personnel to service the restroom after opening.
Retrofit Compatibility Checklist for Architects, Engineers and Contractors
- Survey existing faucet mounting type.
- Measure countertop hole diameter.
- Confirm countertop thickness.
- Measure spout-to-basin relationship.
- Document hot and cold supply locations.
- Confirm existing stop-valve size and condition.
- Record existing pipe material and nominal size.
- Confirm operating water pressure.
- Identify available electrical power.
- Determine whether battery operation is preferable.
- Locate potential controller and solenoid mounting areas.
- Confirm access-panel dimensions.
- Check drain and trap conflicts below the counter.
- Coordinate soap-dispenser reservoirs and tubing.
- Verify sensor cable routing.
- Confirm accessible-lavatory clearances.
- Review local plumbing-code requirements.
- Confirm exact product rough-in drawings.
- Require field verification before repetitive fabrication.
- Establish commissioning and turnover requirements.
Large-Venue and Architectural Touchless Fixture Context
Las Vegas MLB Stadium
Large new-construction stadium reference illustrating the importance of repeated restroom fixture standards, service access and coordinated touchless infrastructure.
Fontana Touchless Faucets for the New Las Vegas MLB StadiumUNL Memorial Stadium
Existing stadium context where repeatable fixture details and high-traffic restroom reliability are important to phased facility upgrades.
Fontana Chrome Touchless Faucets for Memorial StadiumVirginia Architectural Faucets / Wolf Trap
Performing-arts venue reference for integrating modern touchless fixture systems into architecturally established public facilities.
Virginia Architectural FaucetsHershey Theatre
Historic entertainment-venue context demonstrating the importance of modernization strategies that respect existing building conditions.
Hershey Theater PennsylvaniaThe Best Retrofit Is the One Designed Around the Existing Building
Plumbing infrastructure compatibility is not a claim that every fixture can be installed in every building without alteration. In serious AEC retrofit work, compatibility means giving the design team enough mounting, connection, power and service options to select a configuration that aligns closely with existing conditions.
Fontana commercial touchless systems can support that process through deck-mounted and wall-mounted configurations, standard plumbing connection strategies on multiple commercial models, battery and mains-power options, and model-specific installation resources. When those characteristics are compared against a thorough field survey, they can help reduce unnecessary re-piping, counter modification, electrical demolition and access conflicts.
The biggest gains come from coordination before procurement. Architects should document the counter and basin. Plumbing engineers should confirm connections, pressure and isolation. Electrical engineers should verify the power strategy. Contractors should field-check repeated conditions before fabrication. Facility personnel should review component access and replacement procedures.
In a large venue, the consequences of one poorly coordinated detail are multiplied across many fixtures. The same is true of a good detail. Once a compatible installation has been confirmed, it can become a repeatable standard for dozens of restroom stations, reducing installation variation and making long-term maintenance more predictable.
For stadiums, arenas, theaters and other high-traffic public buildings, infrastructure compatibility should therefore be treated as a core fixture selection criterion. A successful touchless retrofit is not simply a new faucet attached to old piping. It is a coordinated connection between new technology and the existing building systems that must support it for years after the renovation is complete.